Detached · The Ace
The Singles
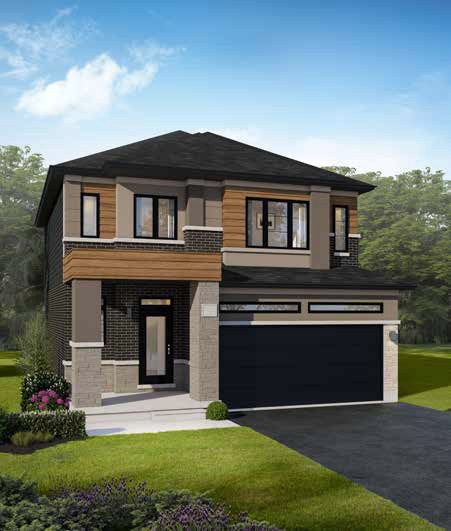
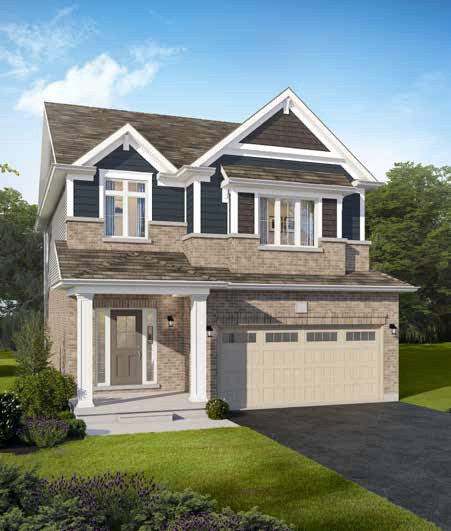
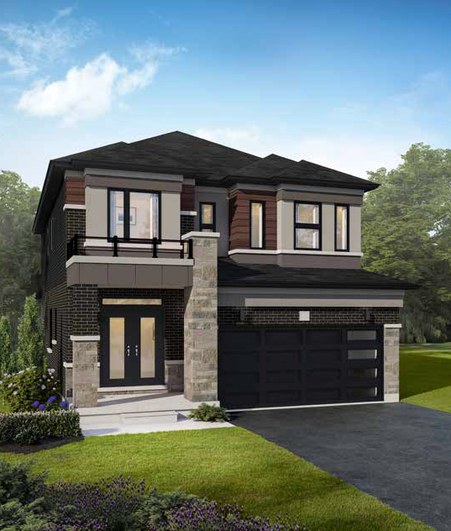
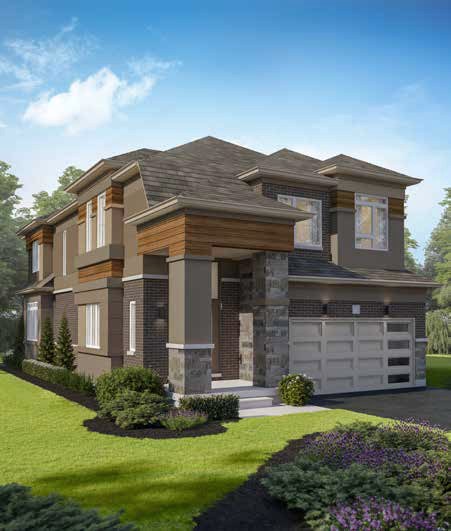
Nine two-storey designs on 38-foot lots, from 1,673 to 2,631 sq ft, with three or four bedrooms.
Explore the Singles
Orillia, Ontario
Detached homes on 38-foot lots and freehold townhomes, in a master-planned community between Lake Couchiching and Bass Lake.
The community
More than 250 new homes beside Hawk Ridge Golf Club, a few minutes from downtown Orillia and the shore of Lake Couchiching.
Bosseini Living and L!V Communities are building Hawk Ridge Heights in phases. The first release, the Open Collection, brings 38-foot singles and freehold townhomes to the edge of the course, with greenspace, golf course trails and quick access to Highway 11.
Life at Hawk Ridge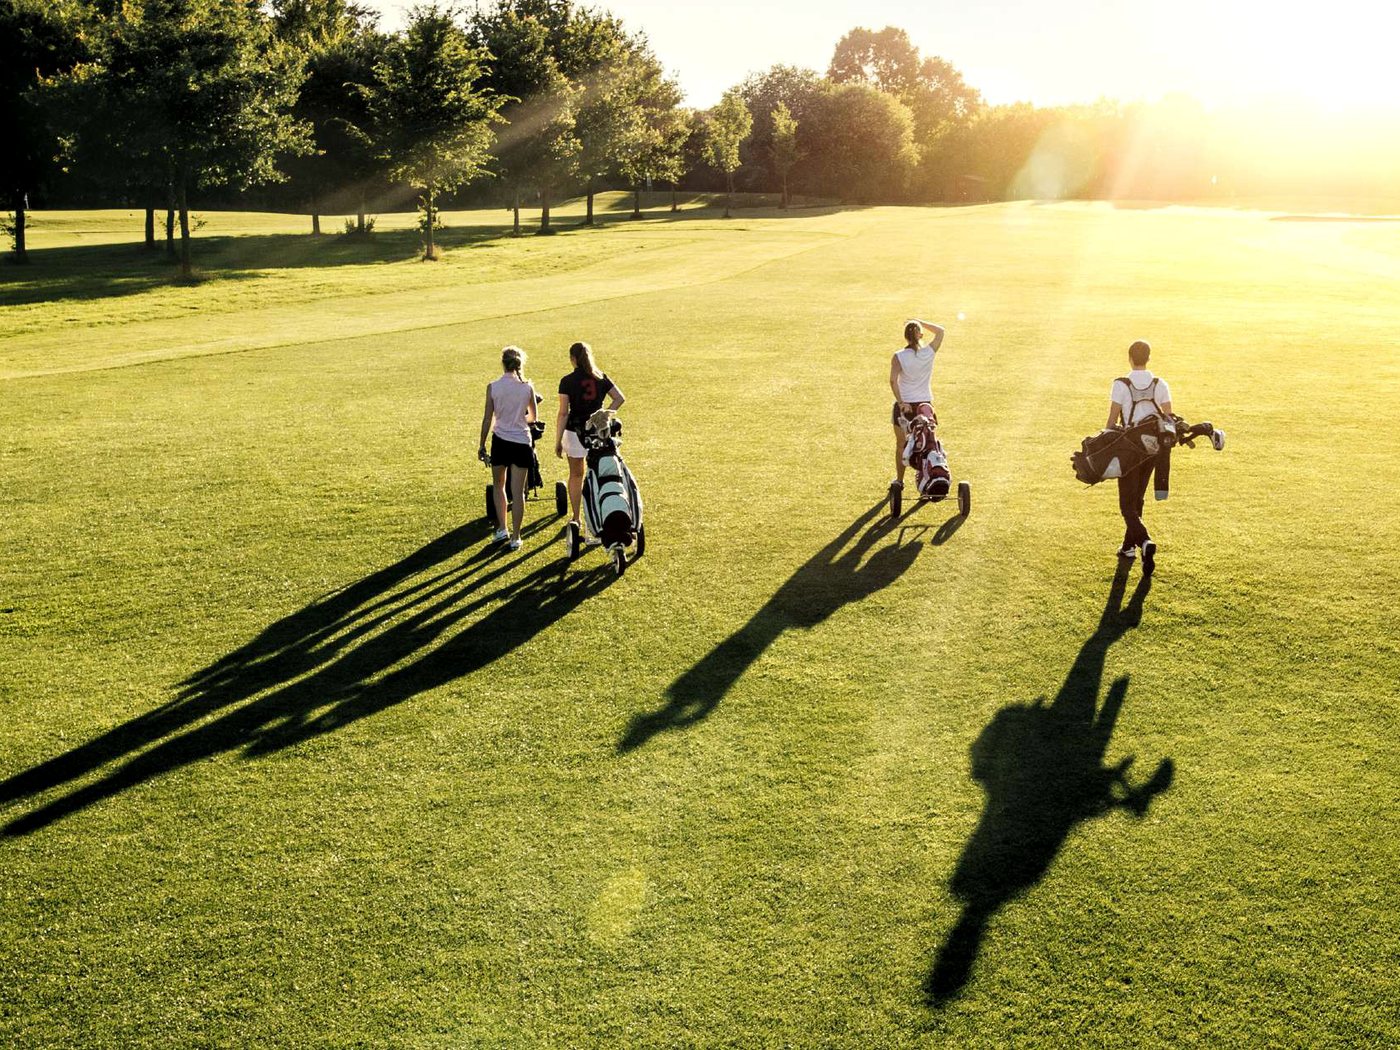
ScorecardHawk Ridge Heights
The homes
Detached · The Ace
Nine two-storey designs on 38-foot lots, from 1,673 to 2,631 sq ft, with three or four bedrooms.
Explore the Singles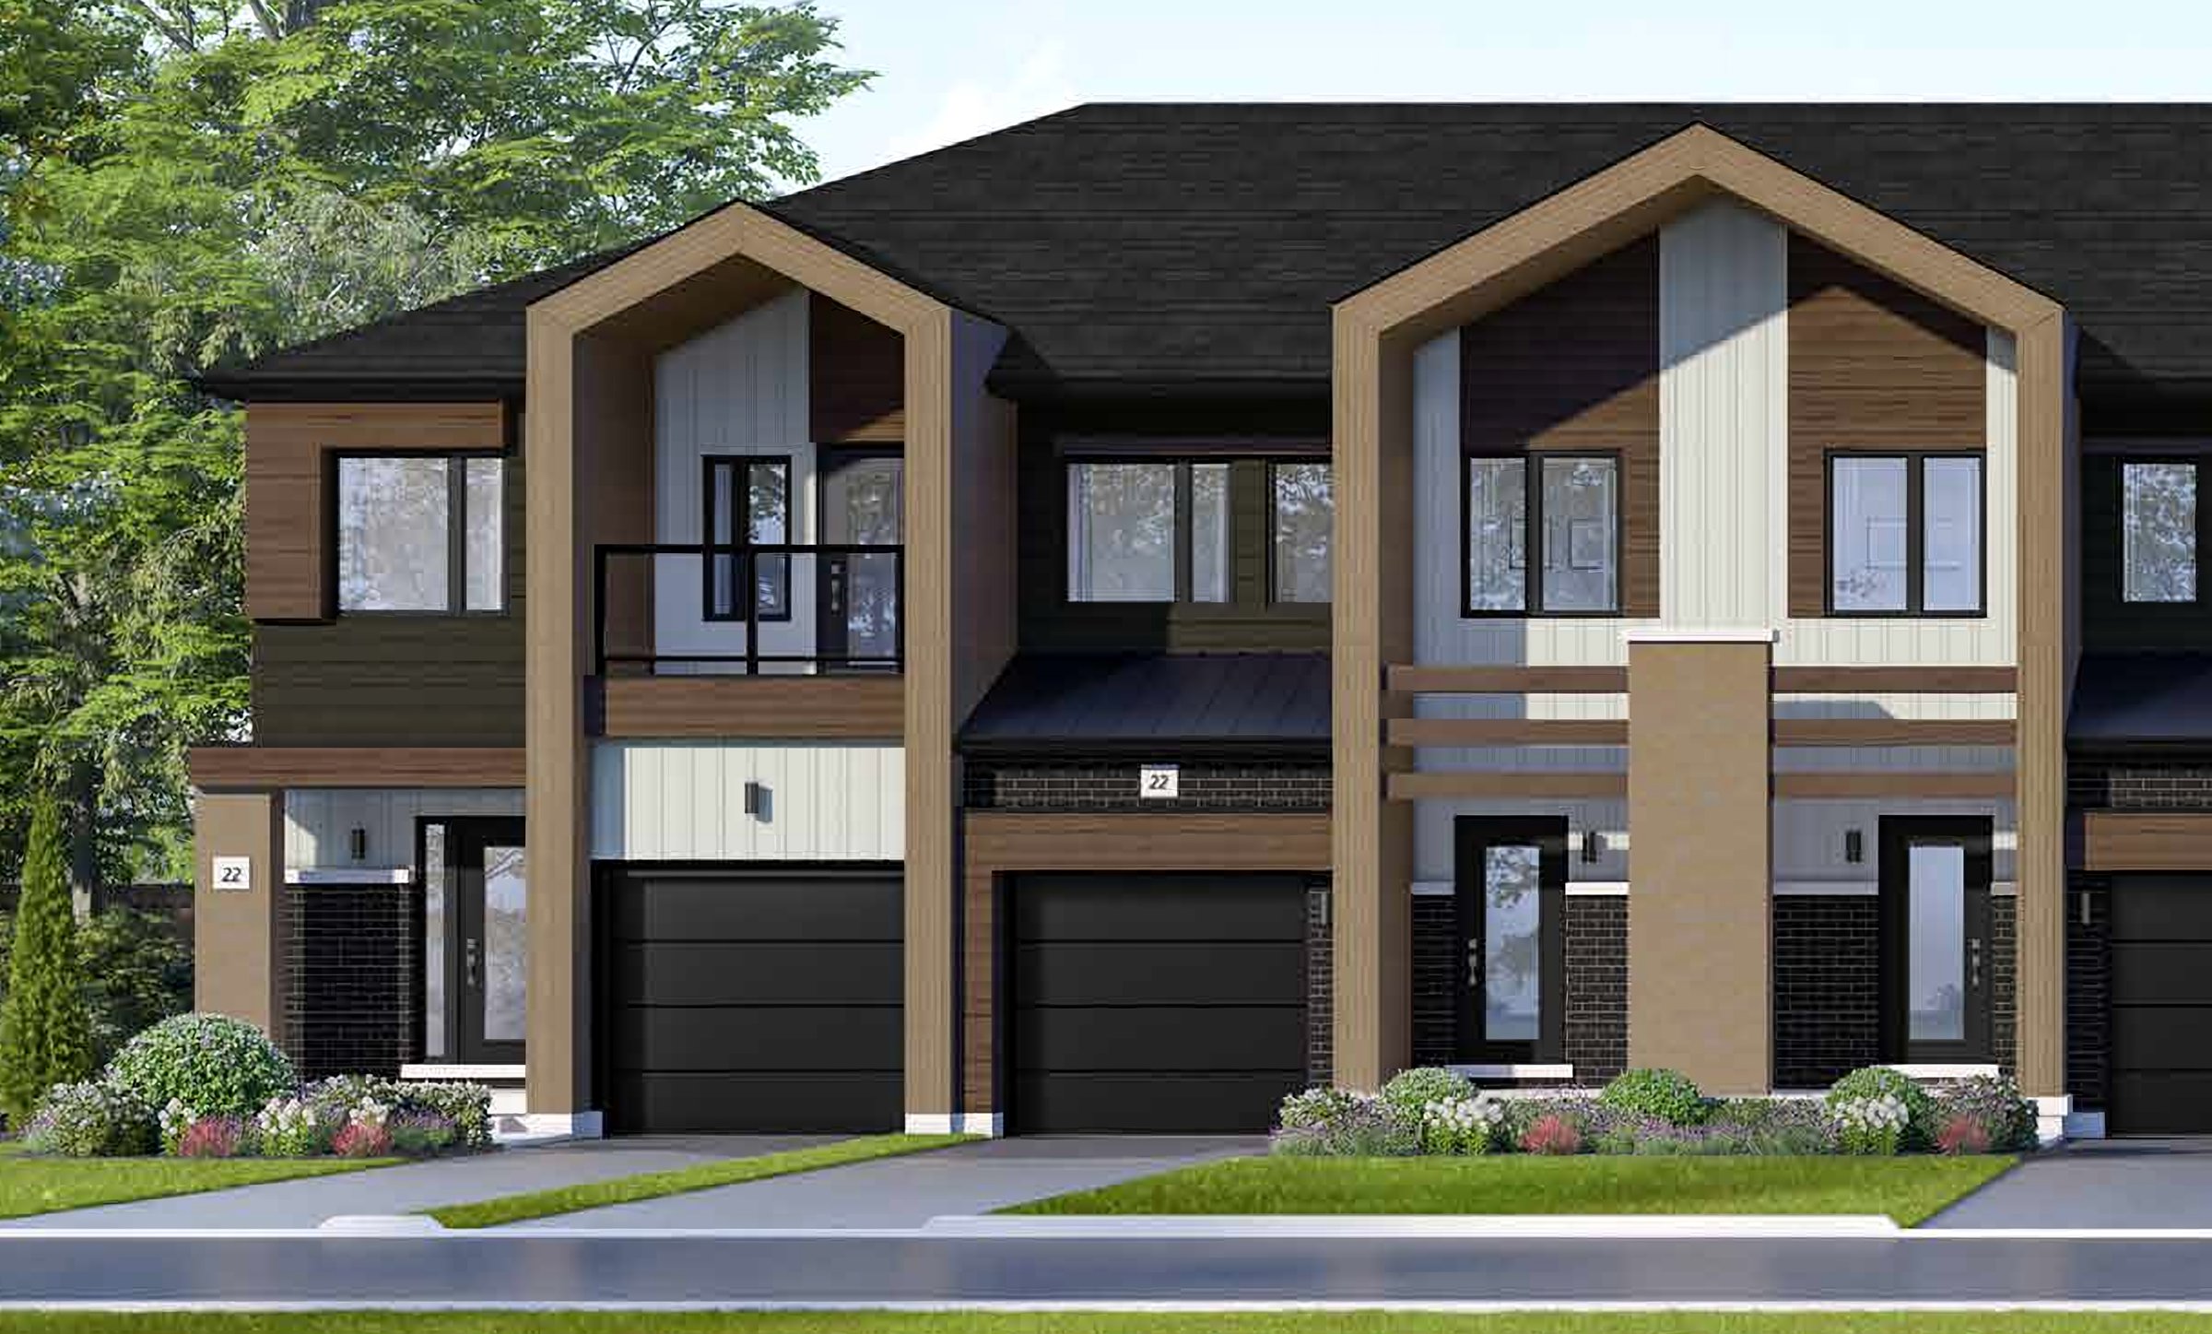
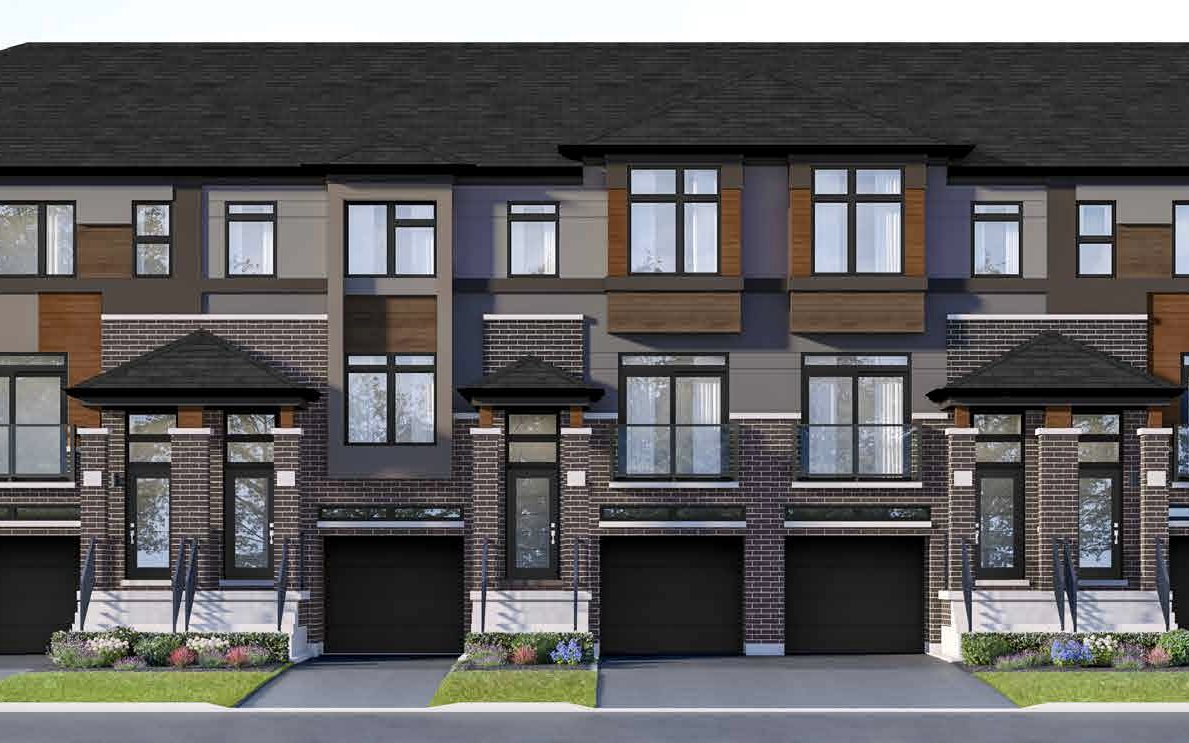
Freehold · The Par, Birdie & Eagle
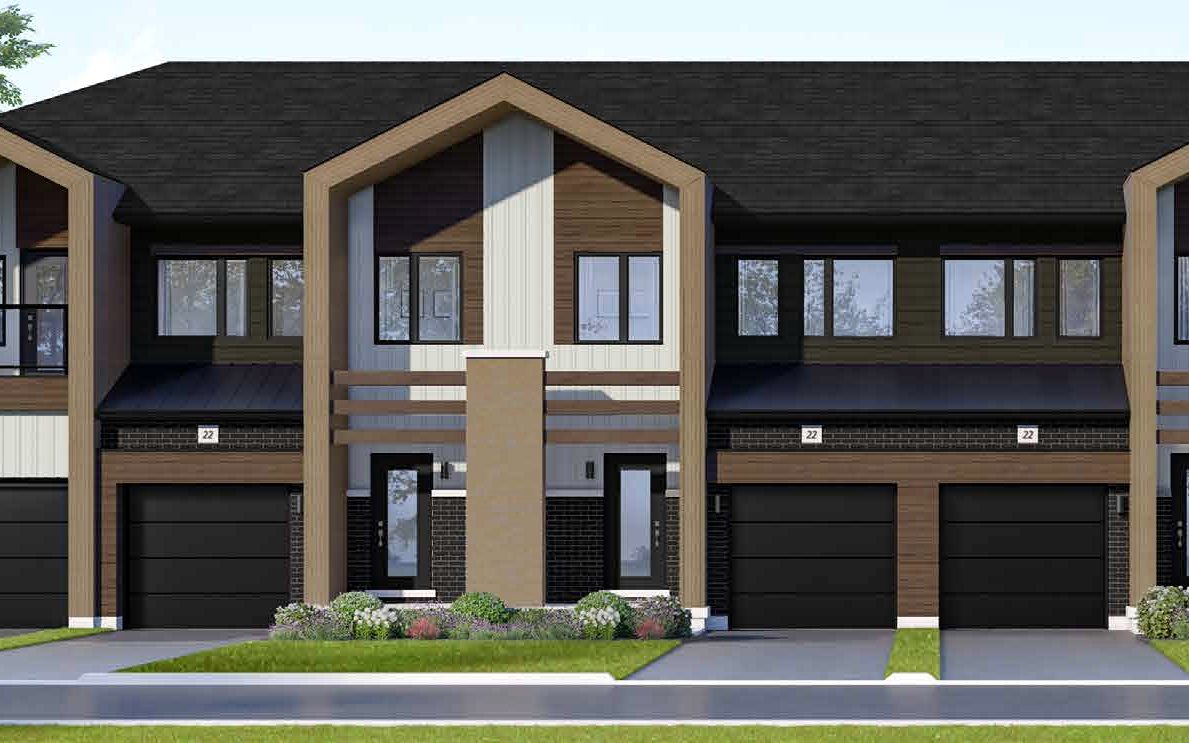
Freehold townhomes on 16- and 20-foot lots, from 1,300 to 1,630 sq ft, with three bedrooms and an attached garage.
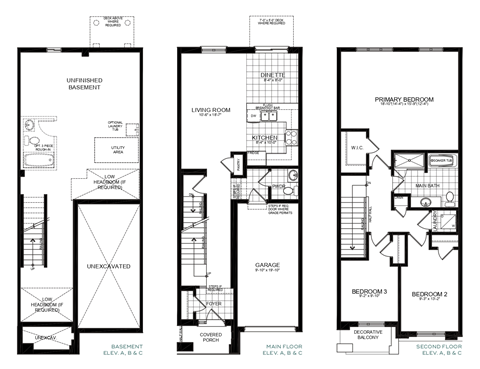
Explore the TownsFloor plans
Register and we'll email you the complete set of floor plans for the Singles and the Towns, along with the price list for the first release.
Send me floor plans and pricingFour home series, named for the game
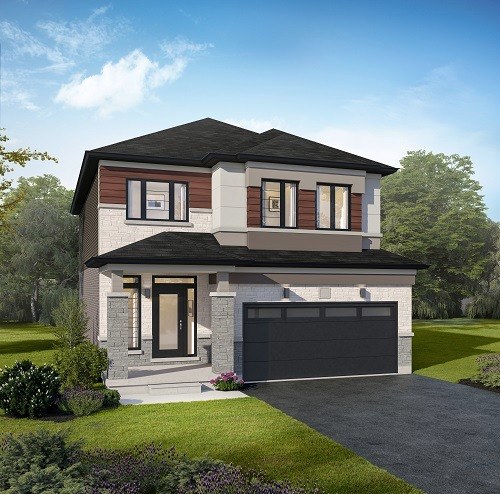
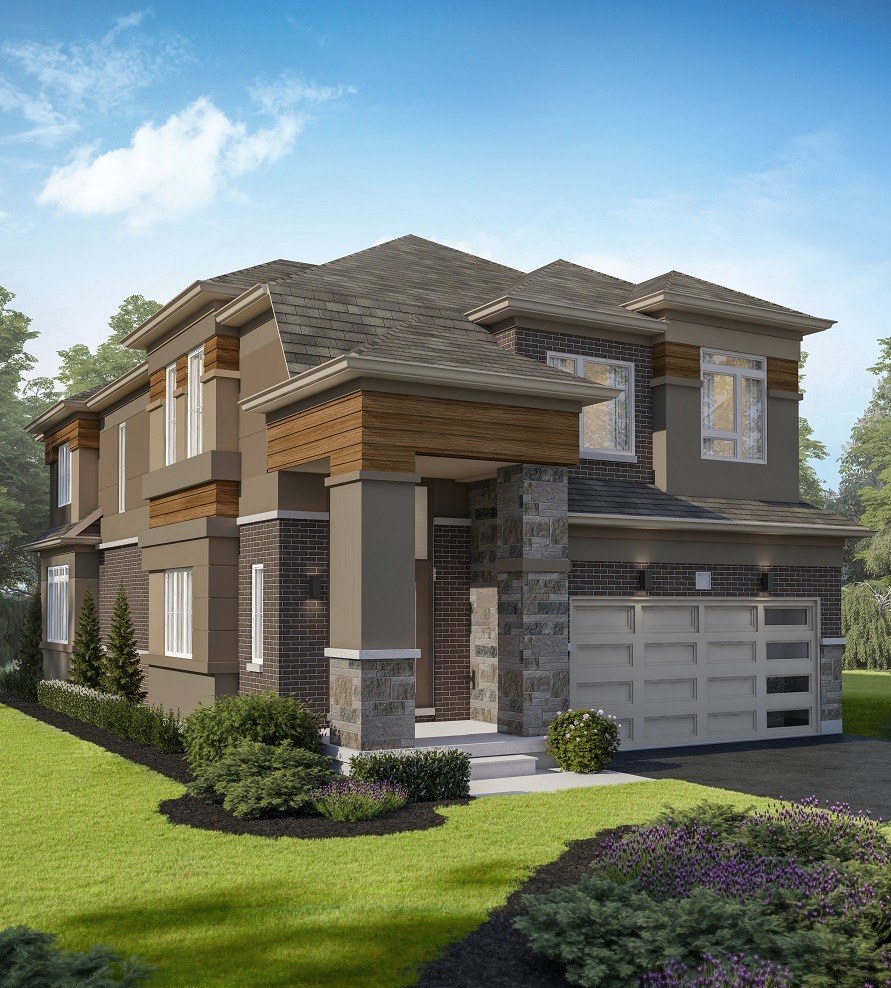
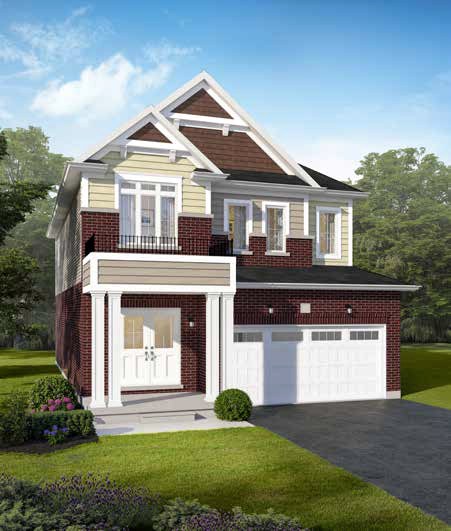
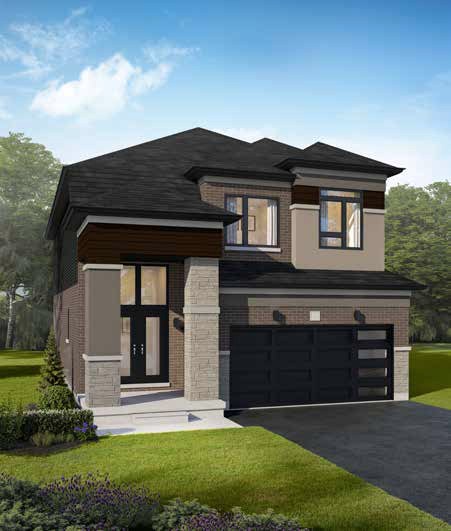
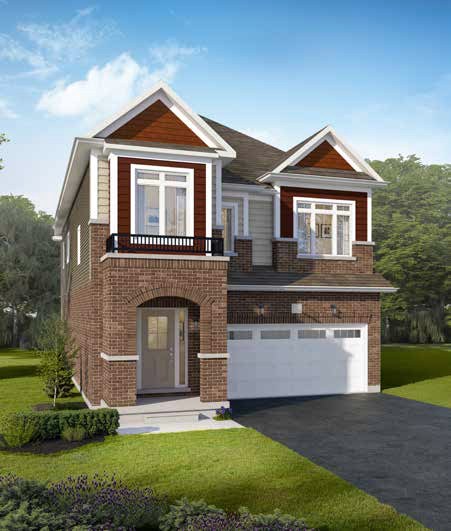
Elevations
Location
Hawk Ridge Heights sits at Hurlwood Lane and Burnside Line in Orillia, beside Hawk Ridge Golf Club and Highway 11. Downtown shops, schools and the waterfront are a short drive away, and cottage country begins just to the north.
For investors
VIP registrants get three terms that give investors more flexibility. Pricing released to VIP registrants first.
Assign your agreement of purchase and sale to another buyer before closing.
Spread your deposit over a longer schedule instead of paying it all up front.
A cap on development levies keeps your closing costs predictable.
VIP registration
Register and we'll email you every floor plan and the price list for the first release. VIP registrants also choose their lot before the public. Registering is free.
Prefer to talk? Call the sales team at 416-386-0222
You're on the list
Our sales team will email you the floor plans and price list for the first release.
The developers

A Toronto-based developer with more than 18 years of construction experience, planning communities around nature and designing every detail, from interior layouts to streetscapes.
bosseini.com
A family-owned builder based in Burlington and one of Ontario's best-selling new home builders, creating homes and master-planned communities for more than 45 years.
Hawk Ridge Heights/The Singles
The Ace collection
Nine two-storey designs from 1,673 to 2,631 sq ft. Each model comes in Elevation A and Elevation B, with a choice of exterior colour packages.
Square footage is shown per elevation. Renderings are artist's concept. Floor plans, specifications and colour packages are subject to change. E.&O.E.
Features and finishes
Highlights from the standard features list. Ask the sales team for the full schedule.
Floor plans
Register and we'll email you the plans and the price list for the first release.
Hawk Ridge Heights/The Towns
Freehold townhomes
The Par, the Birdie and the Eagle, on 16- and 20-foot lots from 1,300 to 1,630 sq ft. Every home has three bedrooms and an attached garage, and end units are a little larger.
Features and finishes
Highlights from the standard features list. Ask the sales team for the full schedule.
Floor plans
Register and we'll email you the plans and the price list for the first release.
Hawk Ridge Heights/Site Plan
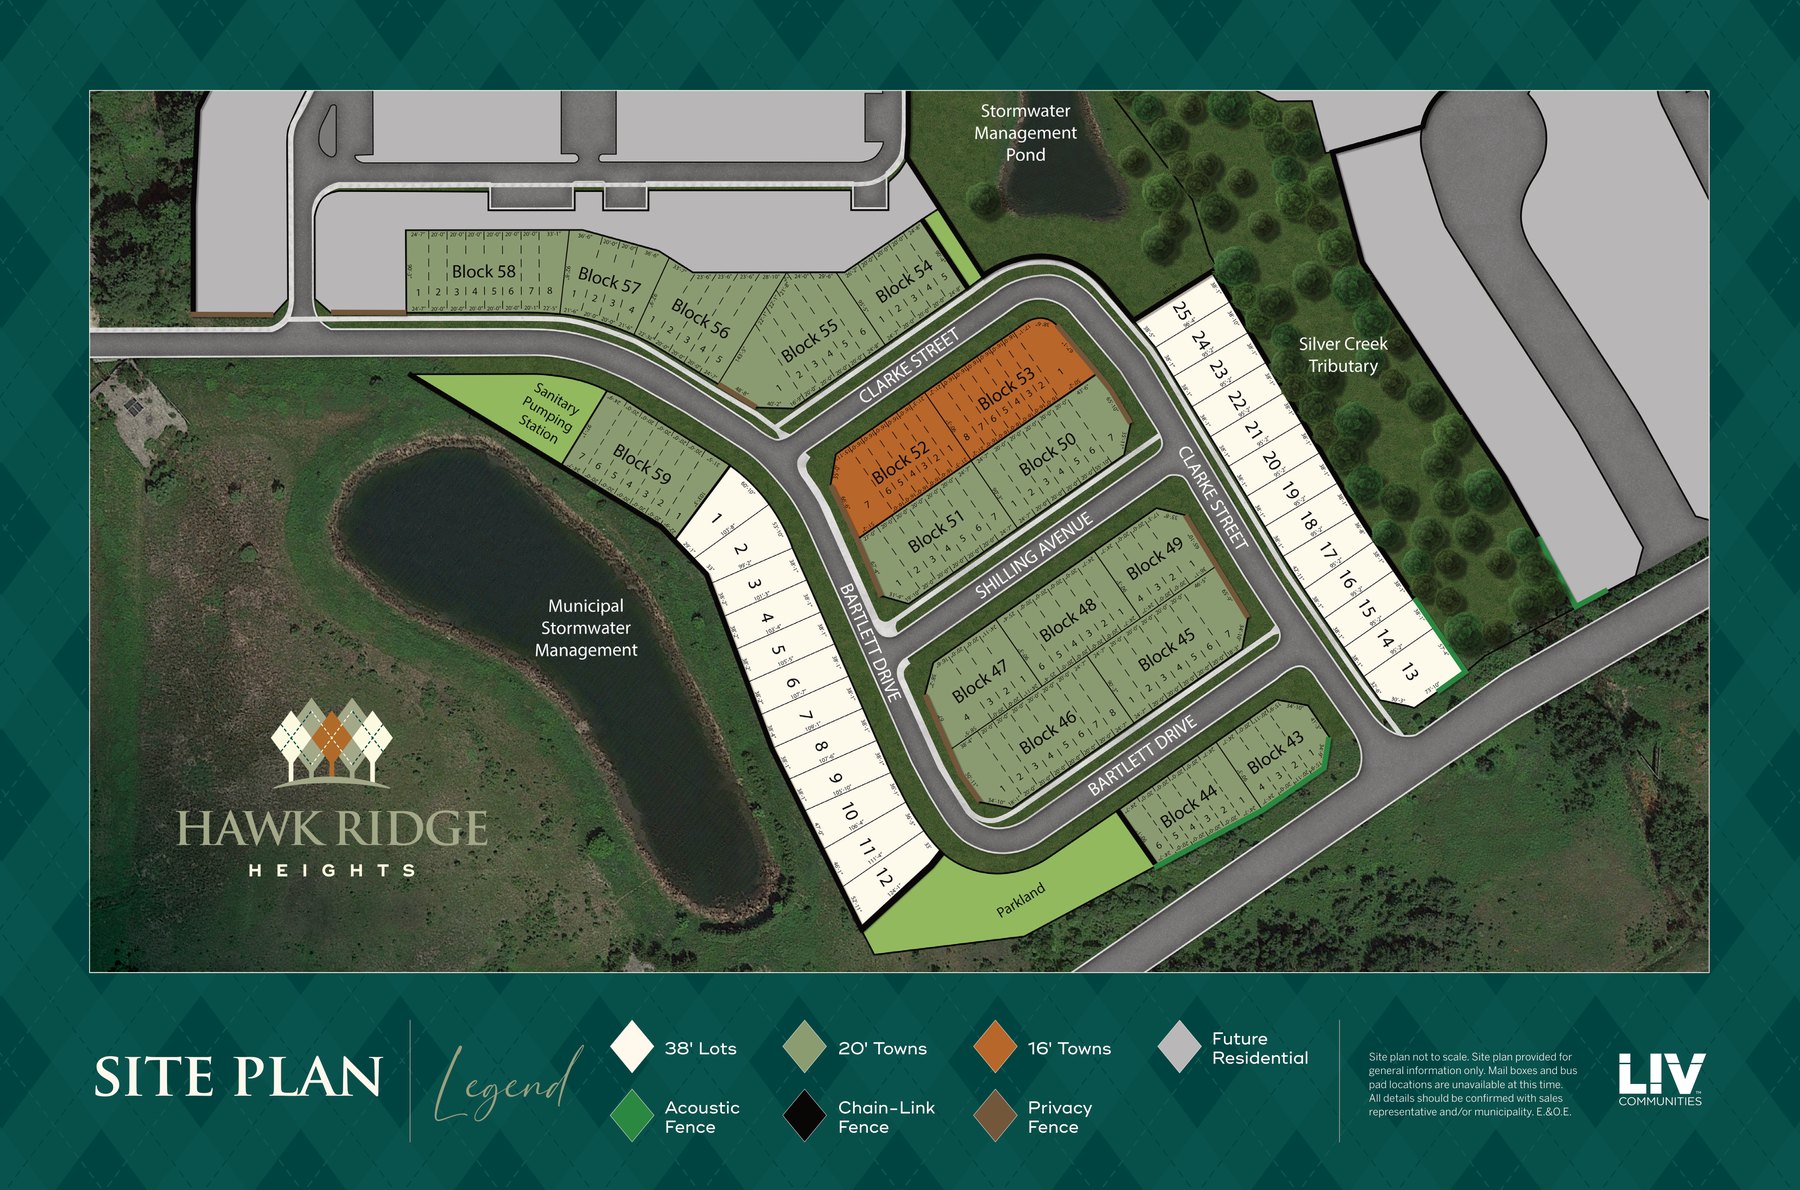
The Open Collection · First release
25 single lots and 17 townhome blocks along Bartlett Drive, Clarke Street and Shilling Avenue, set between parkland, two stormwater ponds and the Silver Creek tributary.
Land set aside for later phases of the community.
Site plan not to scale and provided for general information only. Mailbox and bus pad locations are not yet available. Confirm all details with a sales representative or the municipality. E.&O.E.
The setting
The site borders Hawk Ridge Golf Club to the west and Highway 11 to the east, with Lake Couchiching on the horizon. Inside the community, a parkland strip runs along Bartlett Drive and the singles back onto the municipal stormwater pond or the Silver Creek tributary.
Location and distances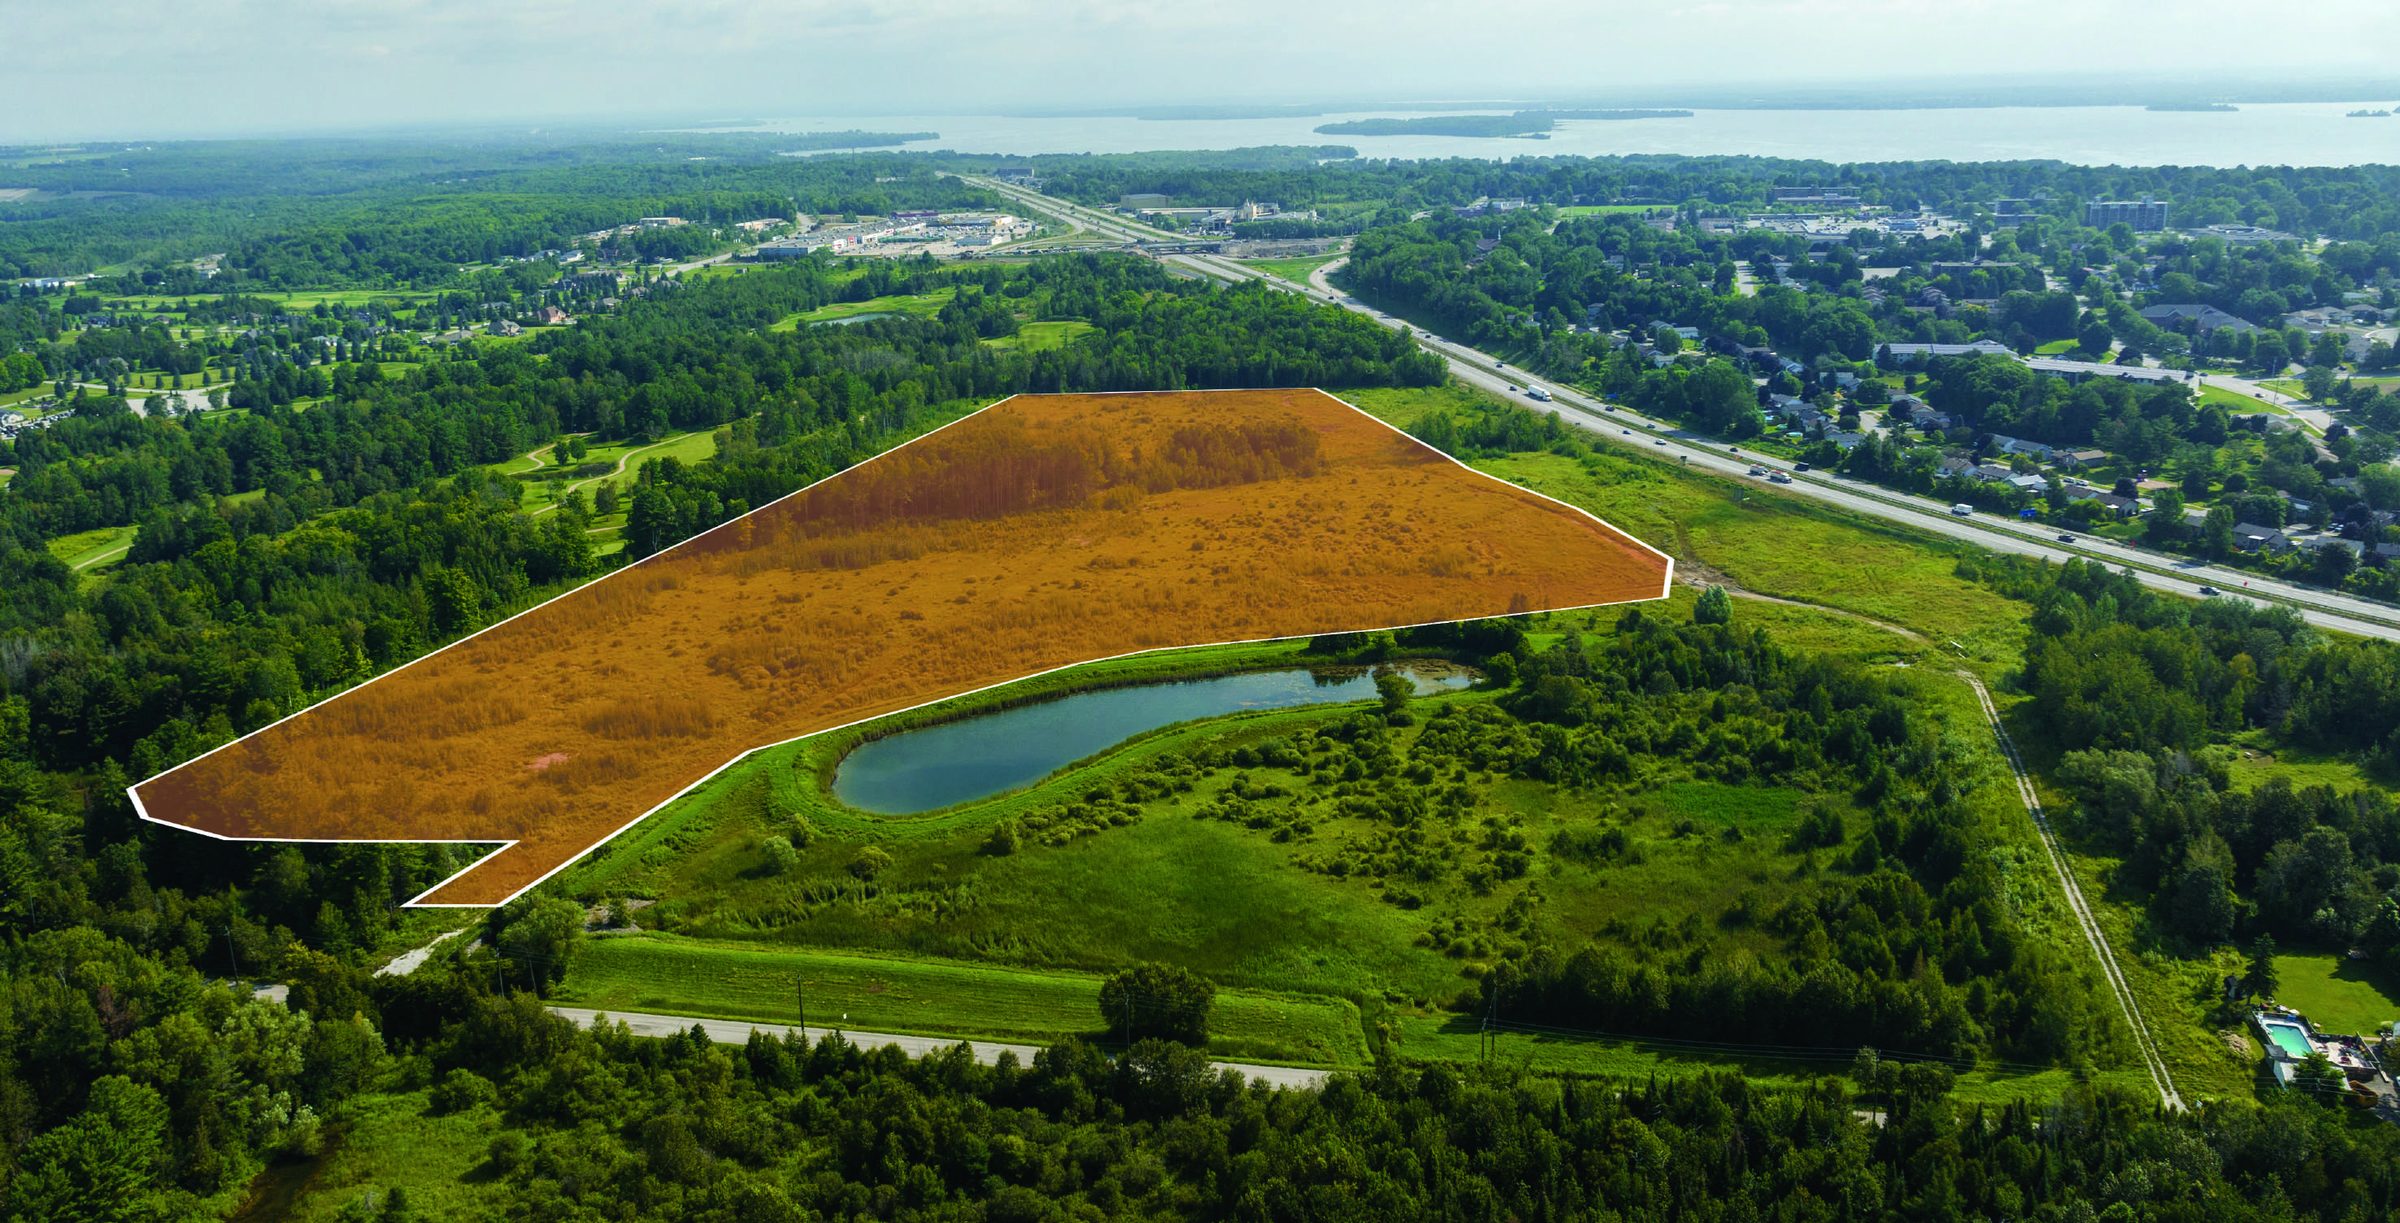
Hawk Ridge Heights/Lifestyle
Four-season living
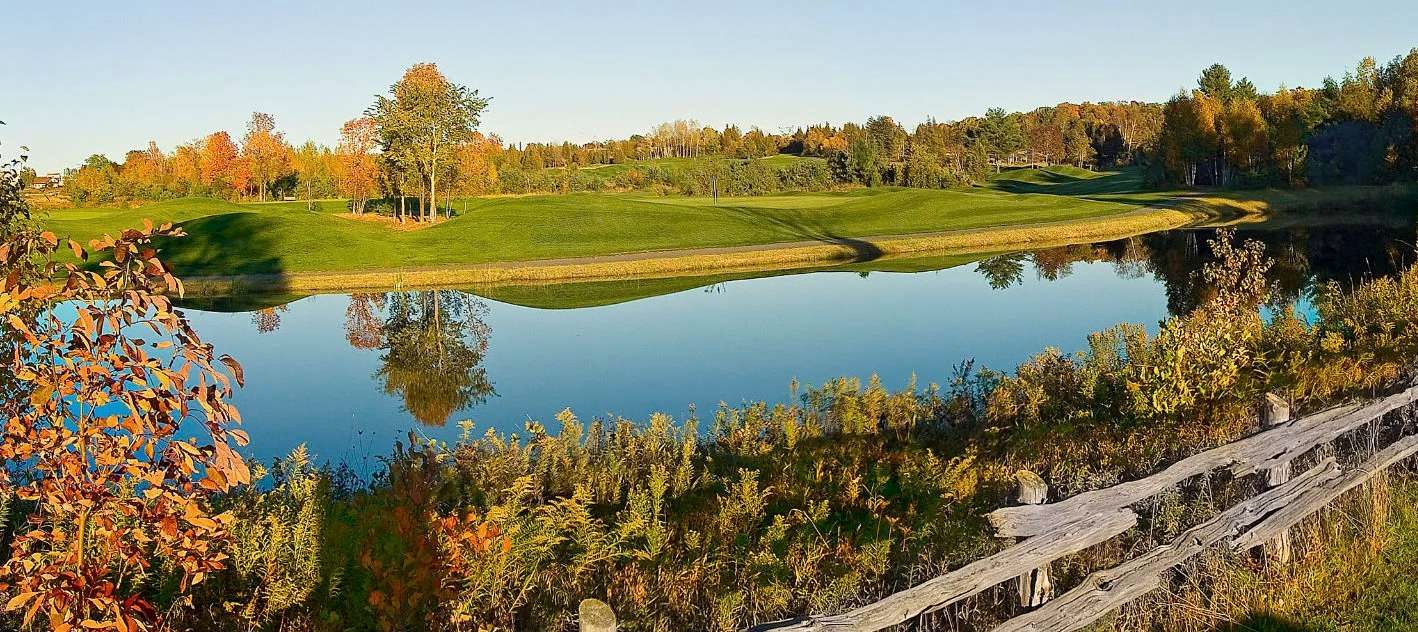
Hawk Ridge Heights sits on Hawk Ridge Golf Course, a short drive from the shores of Lake Couchiching and the heart of Orillia.
On the course
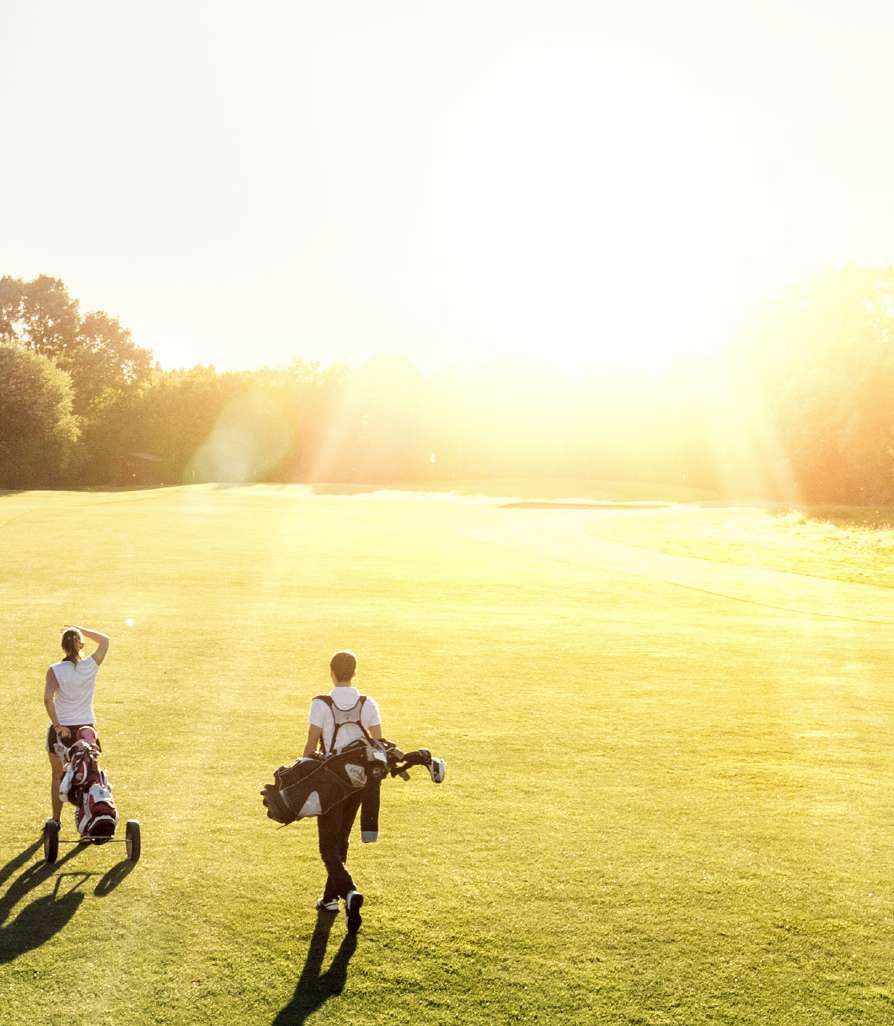
Hawk Ridge Golf Club has two championship eighteens, the Timber and the Meadow, which wind through mature forest and water features. Work on your short game at the practice facilities or the new executive nine-hole course, then finish with a meal at the grill house overlooking the eighteenth.

On the water
Orillia sits between Lake Couchiching and Lake Simcoe, in the heart of Ontario's lake country. Summer means boating, fishing, kayaking and canoeing, then dinner on a patio by the water.

In town
Orillia's historic downtown has more than 150 shops and restaurants, from boutiques to fine dining, plus art galleries, museums and the Orillia Opera House. The Mariposa Folk Festival has been held here every year since 1961, with past performers including Leonard Cohen and Joni Mitchell.
Orillia is also home to major employers and schools, so it works for everyday life as well as weekends.
Four seasons

Bird-watching and early-season golf.
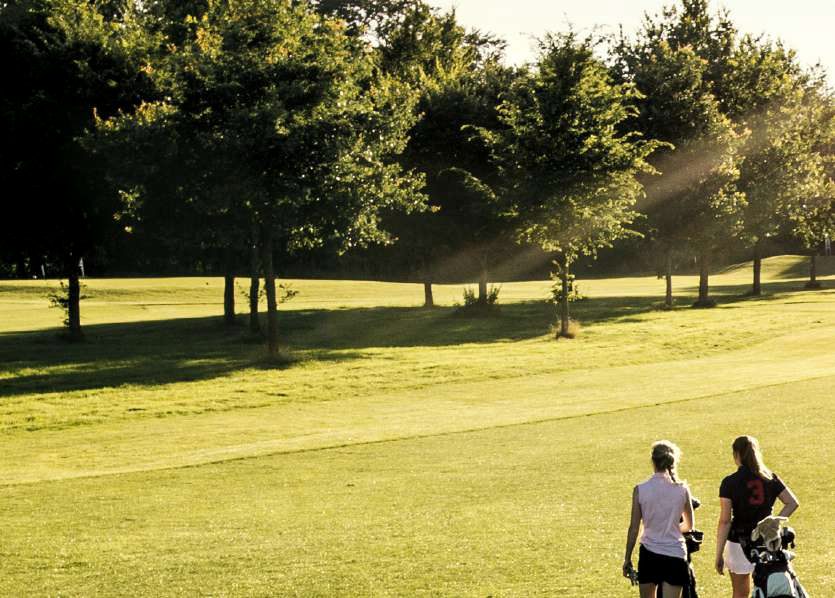
Golf, boating and festivals on the lake.
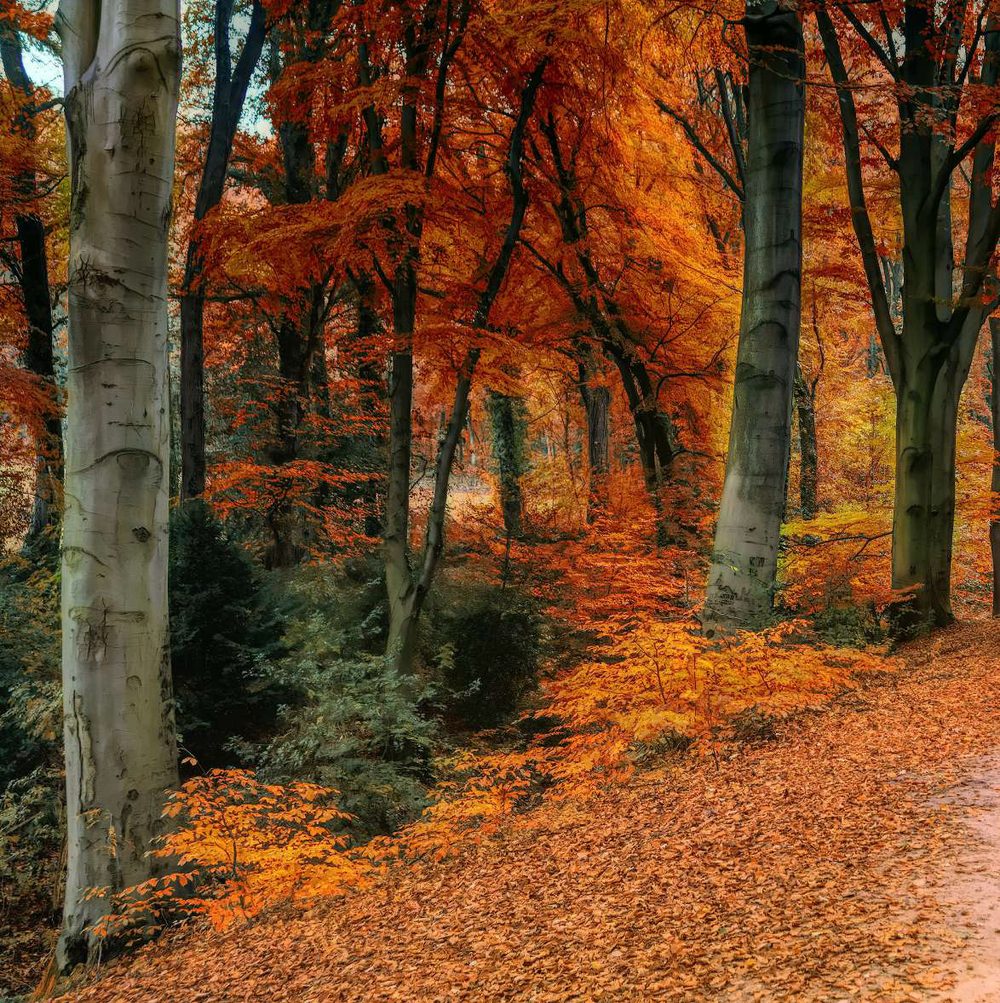
Peak colour for hiking the local conservation areas.
Ice fishing on the lakes and skiing at Mount St. Louis Moonstone.
Nearby
VIP registration
Register for first access to pricing and floor plans for the Open Collection.